
Technology in Meeting Spaces
Types
While
all Paley Hall offers a variety of spaces to support various conference and meeting sizes and formats. These rooms fall into main categories based on capacity:
While both typesspaces are equipped with essential technology for hybrid meetings, technology in some rooms may differ to better accommodate the size of the room.
Types
To simplify, meeting spaces are categorized as:
Starting with the differences.
* Note: There are also several small rooms, without technology, located on each floor to accommodate phone calls or online meetings, in which you participate using only your laptop or other mobile device.
Thethe equipment available in each type of meeting space is outlined below. Please see the locations at the bottom to help you select the best room for you.
One-Person Meeting spacesRooms
There are several small rooms located on each floor to accommodate phone calls or online meetings, in which you participate using only your laptop or other mobile device. No technology is installed in the room, and no scheduling is required.
Meeting Spaces with less than 20 seats
The XX# of Meetings Spaces with less than 20 seats are equipped with:
|
Wall-mounted Display with Speakers |
|
Camera with Microphone |
|
ScreenBeam Wireless Connection Device: Enables you to connect any iOS or Windows device to the installed Display, Speakers, Camera and |
|
Wireless Internet Connection |
|
A touch-screen Scheduling Panel: Located outside the room to display the room schedule and to schedule |
These smaller rooms are NOT equipped with:
- Computer: You must bring your own laptop or other mobile device.
- Wired Internet Connection: If using the Internet, you must connect via TUwireless.
Conference
Meeting and meeting roomsSpaces with 20 or more seats
The XX# of Meetings Spaces with less than 20 seats are equipped with:
Computer
AMX Panel
Wall-mounted Display with Speakers
Camera with Microphone
ScreenBeam Wireless Connection Device: Enables you to connect any iOS or Windows device to the installed Display, Speakers, Camera and Microphone
Wireless Internet Connection
A touch-screen Scheduling Panel: Located outside the room to display the room schedule and to schedule meetings.
Computer
AMX Panel
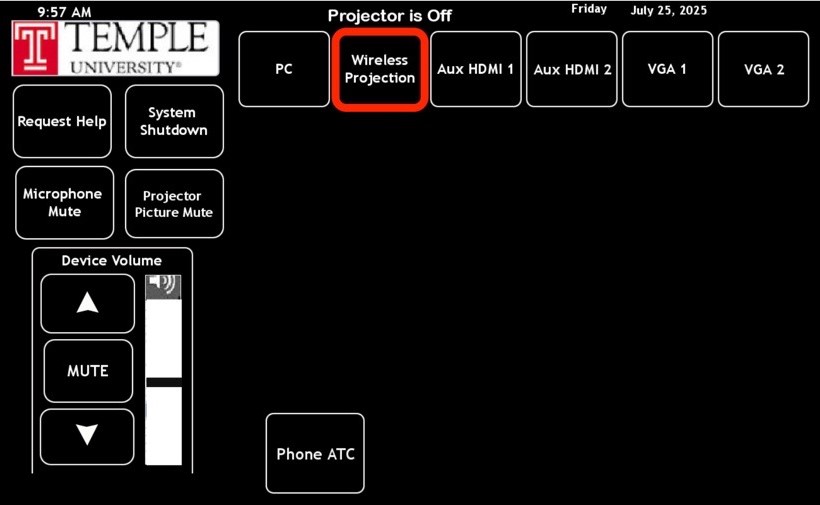
In 20-30 conference rooms, please ensure Wireless Projection is selected on the AMX Panel located within the room.
Both conference rooms and meeting spaces can be scheduled using:
- Outlook
- Scheduler Panels (mounted outside each room)
You can schedule any conference room or meeting space on any floor in the building except for the Dean's Conference Room on the fifth floor, which requires approval for scheduling. When you schedule this room via Outlook, a "hold" will be put on the calendar, and a request will be sent to the approvers. You will receive an e-mail when the event has been approved/declined.
Locations
The chart below provides information on all conference rooms and meeting spaces to help assist when booking.
| Floor | Room | Department | Size |
| Fifth | 545A | Dean's Office | 3 |
| Fifth | 500B | Dean's Office | 3 |
| Fifth | 524 | Dean's Office | 3 |
| Mezzanine | M160F | Student Advising | 4 |
| First | 150K | Research Hub | 5 |
|
Ground
|
G50E | Epi Bio Research | 7 |
| Ground | G50F | Epi Bio Research | 7 |
| Third | 370 | SBS Academic | 11 |
| Fourth | 470 | HRS | 11 |
| Fourth | 405 | Shared | 11 |
| Fifth | 545 | Dean's Office | 11 |
| Ground | G50Z | Epi Bio Research |
12 |
| Mezzanine | M150A | Social Service |
12 |
| Mezzanine | M160B | Student Advising |
12 |
| Second | 290 | Shared |
12 |
| Third | 315 | Shared |
12 |
| Third | 300 |
12 |
|
| Fourth | 415 | Shared |
12 |
| Mezzanine | M140 | Shared |
20 |
| Third | 345 | Shared |
20 |
| Fourth | 445 | Shared |
20 |
| Fifth | 530 | Dean's Office |
20 |
| Third | 340 | Shared | 30 |
| Fourth | 440 | Shared |
30 |
| Fifth | 510 | Dean's Office |
46 |